Kellie Peek

BEDS3
BATHS2
MLS#6705144
STATUSActive
PROPERTY TYPEResidential - Single Family
SUBDIVISIONNone
Property Description
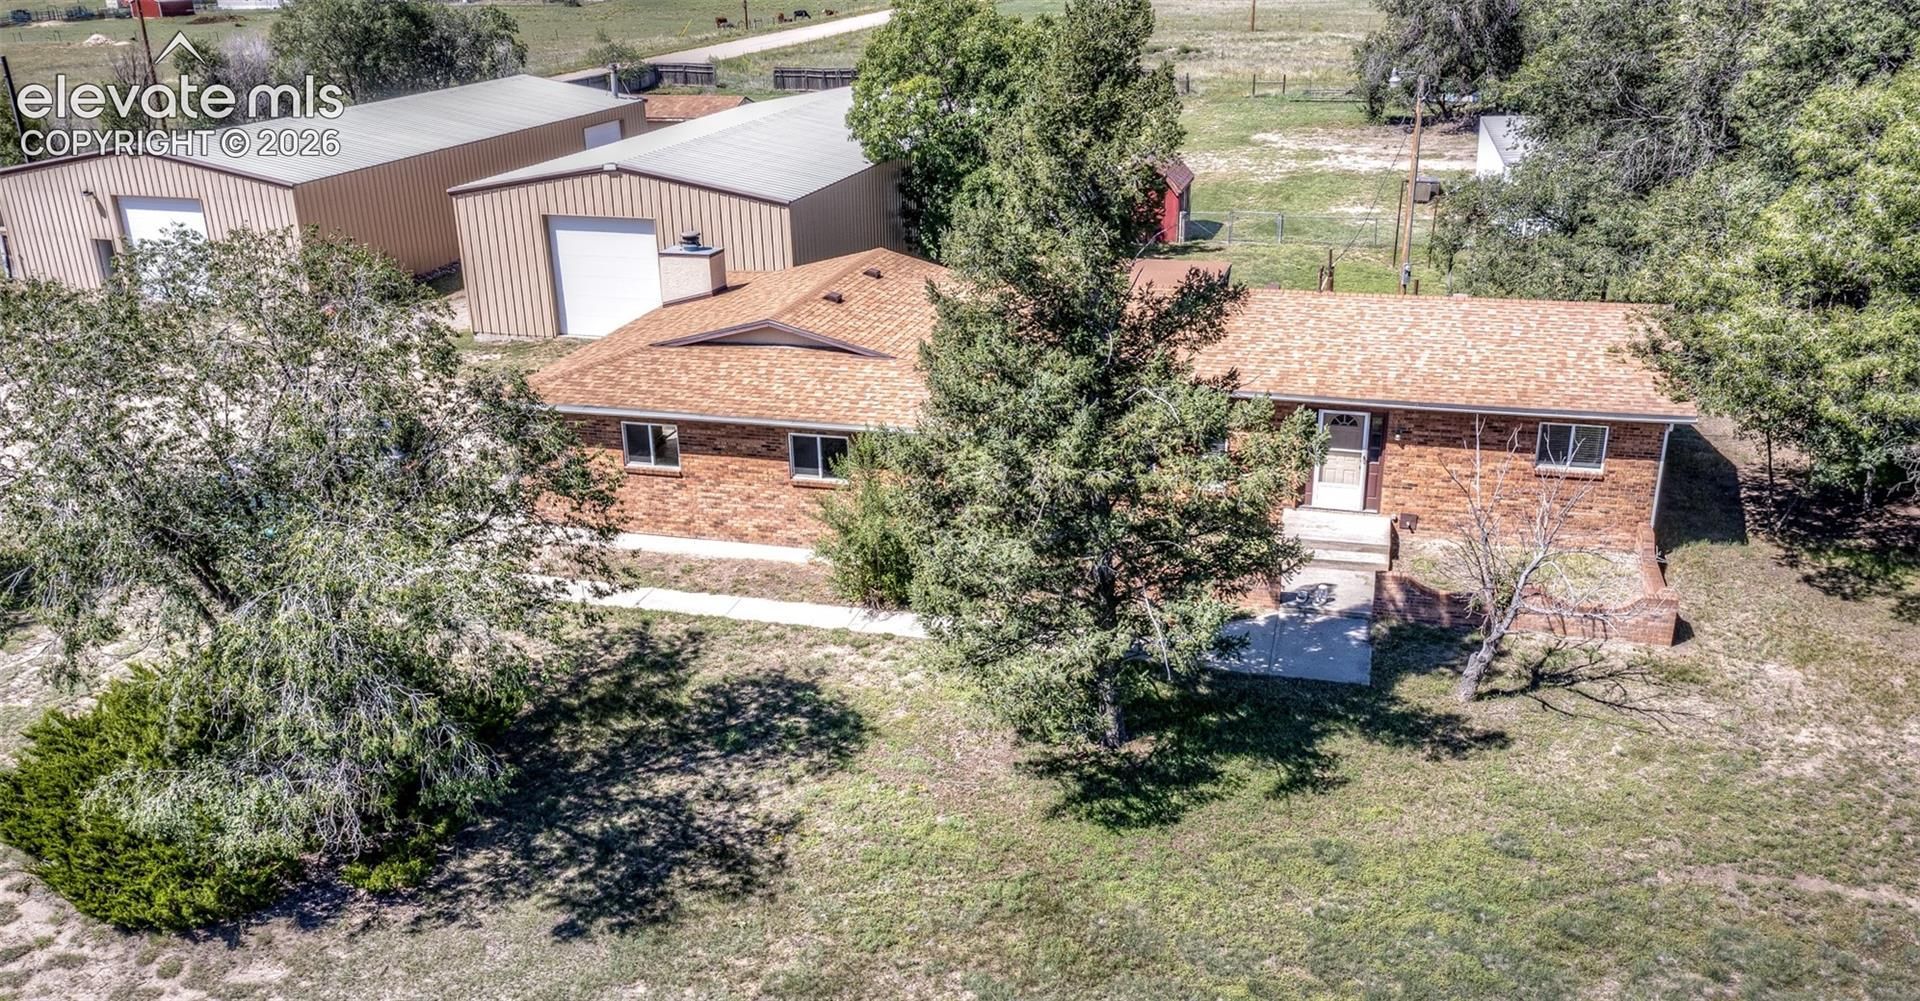
Totally remodeled 1888 sq ft 3 bed, 2 bath, stucco & brick rancher on 4.77 acres with no HOA or covenants. Huge outbuildings including 2 top of the line Red Iron steel buildings. Building #1 is 80x40, fully insulated with sheet rocked walls, 4" roof insulation & 10" of wall insulation, two 12x12 sectional roll up doors, 8" concrete floor with fiber, 140,00 BTU Reznor waste oil heater, 200 amp elect service, 8,000 pound four post lift, 25x12 mezzanine & 17x6 tool/engine room~ Building #2 is 72x35 & has 4" insulation in ceiling & walls, two 12x12 sectional roll up doors w/openers, rebar concrete floor, 100 amp service, 30 amp RV outlet & 24x8 mezzanine. There are also multiple sheds & storage buildings. Property is fenced & cross fenced. The home has brand new stainless steel kitchen, new LVP & carpeting, fresh paint & vinyl windows with blinds, 20x14 covered deck with mountain views, oversized attached drywalled 2 car garage with slop sink ~ corner lot zoned A-35 on paved road, close to Schriever or Peterson. No HOA or covenants- Bring your cars, boats, campers, toys, horses, goats, etc & enjoy your country lifestyle in less than 30 minutes from Powers Blvd. Great "Move In" ready property. Seller will do walk thru with buyers to explain everything.
Property Features
Property Type: Residential - Single Family
Cooling: Ceiling Fan(s)
Fenced: Yes
Fireplaces: Insert, Main Level, One, Wood Burning
Heating: Forced Air, Propane
Lot Size: 4.77 Acres
Roof Type: Composite Shingle
Stories: 1.0
Taxes: $1,783
Year Built: 1968
Feature Descriptions
Appliances: 220v in Kitchen, Dishwasher, Dryer, Microwave Oven, Oven, Range, Refrigerator, Washer
Basement/Foundation: Crawl Space, Partial Basement
Days on Site: 3
Existing Utilities: Electricity Connected, Propane
Exterior: Brick, Stucco
Fence: Rear, See Prop Desc Remarks
Floor Plan: Ranch
Garage Amenities: Even with Main Level, Garage Door Opener, Oversized, See Prop Desc Remarks
Garage Type: Attached, Detached
Laundry Facilities: Electric Hook-up, Main
LotDescription: Corner, Level, Mountain View, Trees/Woods, View of Pikes Peak
OtherStructures: Shop, Storage Shed, Other, See Prop Desc Remarks
Outbuilding(s): Yes
Percentage of Basement Finished: 100
Sewer: Septic
Square Footage: 434 (Basement)
View: Mountain, Pikes Peak
Water: Well
Wooded: Yes
Listed By / Shown By
Listed By
Agency Name: The Platinum Group
Agency Phone: 719-536-4444
Shown By
Agent Name: Kellie Peek
Agent Phone: (719) 244-6046
Agency Title: The Cutting Edge, Realtors

Estimate Your Payment
Estimated Payment
$ 3,774.68 per month $3,423.39 Principal & Interest $148.58 Property Tax $202.71 Homeowner's InsuranceChange Payment Information
The real estate listing information and related content displayed on this site is provided exclusively for consumers’ personal, non-commercial use and may not be used for any purpose other than to identify prospective properties consumers may be interested in purchasing. This information and related content is deemed reliable but is not guaranteed accurate by the Pikes Peak REALTOR® Services Corp d/b/a elevateMLS.
Privacy Policy / DMCA Notice / ADA Accessibility


This site is hosted, designed and copyright
© 1994 - 2026 by
Delta Media Group, Inc. -- Patent Pending --
1540 N Ellicott Highway | MLS# 6705144
This single family home located at 1540 N Ellicott Highway, Calhan, CO 80808 is currently listed for sale with an asking price of $695,000. This property was built in 1968 and has 3 bedrooms. N Ellicott Highway is located in the None subdivision. Search None real estate on www.coloradopeekproperties.com today.