Kellie Peek

BEDS3
BATHS2
MLS#8926079
STATUSActive
PROPERTY TYPEResidential - Single Family
SUBDIVISIONCrestview Hills
Property Description
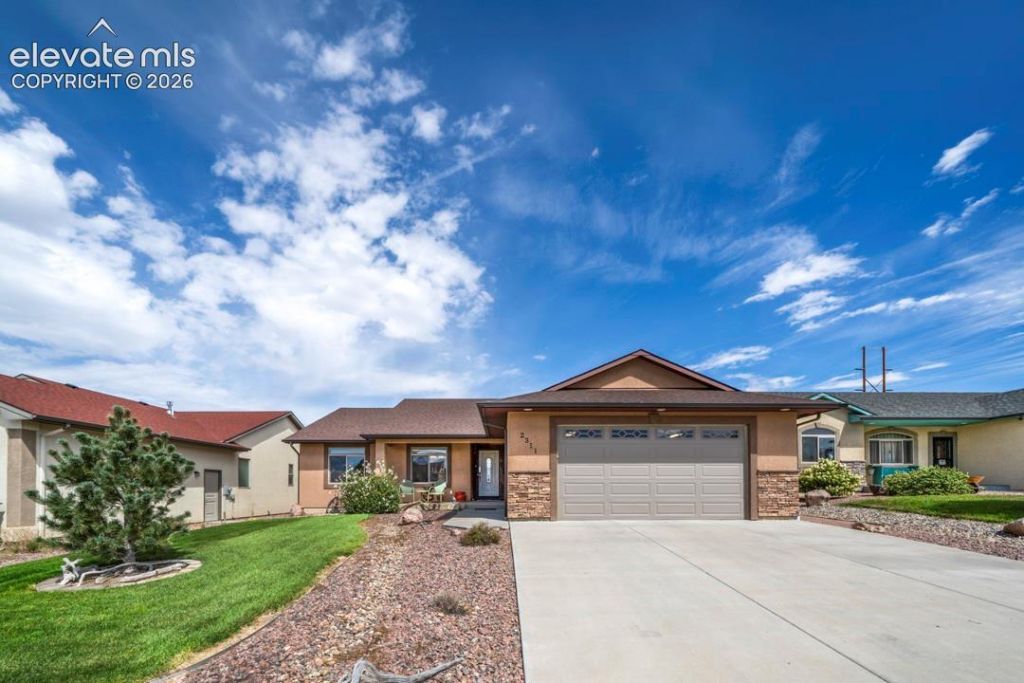
This well-maintained 3-bedroom, 2-bath home features 1,692 sq. ft. with a practical layout and plenty of space where it matters. Wood-grain tile flooring flows through the main living areas, with carpet in the bedrooms and ceramic tile in the bathrooms and laundry room. Vaulted ceilings, ceiling fans, and central air add to the comfort. Whether hosting a crowd or keeping things casual, the kitchen features granite countertops, stainless steel appliances, ample cabinet and counter space, and an easy flow into the dining and living areas. The primary suite offers a relaxing retreat with a bay window, spacious walk-in closet, and private bath featuring double vanities, a jetted tub, and separate walk-in shower. Out back, the fully fenced yard and large covered patio are perfect for pets, entertaining, gardening, grilling, or simply relaxing outside. The oversized 24' x 36' attached 2-car garage offers plenty of extra room for vehicles, storage, hobbies, or a workshop. With comfortable single-level living, great indoor and outdoor space, and features that are hard to find, this home is one you'll want to see in person.
Property Features
Property Type: Residential - Single Family
Cooling: Central Air
Fenced: Yes
Heating: Natural Gas
Lot Size: 0.16 Acres
Roof Type: Composite Shingle
Stories: 1.0
Taxes: $2,314
Year Built: 2016
Feature Descriptions
Appliances: Dishwasher, Disposal, Dryer, Microwave Oven, Oven, Range, Refrigerator
Existing Utilities: Cable Available, Electricity Connected, Natural Gas Connected
Exterior: Stone, Stucco
Fence: Rear
Floor Plan: Ranch
Garage Amenities: Oversized
Garage Type: Attached
Laundry Facilities: Main
LotDescription: See Prop Desc Remarks
Sewer: Sewer
Water: Municipal
Listed By / Shown By
Listed By
Agency Name: NextHome Elevation
Agency Phone: 719-602-6981
Shown By
Agent Name: Kellie Peek
Agent Phone: (719) 244-6046
Agency Title: The Cutting Edge, Realtors

Estimate Your Payment
Estimated Payment
$ 2,170.23 per month $1,866.85 Principal & Interest $192.83 Property Tax $110.54 Homeowner's InsuranceChange Payment Information
The real estate listing information and related content displayed on this site is provided exclusively for consumers’ personal, non-commercial use and may not be used for any purpose other than to identify prospective properties consumers may be interested in purchasing. This information and related content is deemed reliable but is not guaranteed accurate by the Pikes Peak REALTOR® Services Corp d/b/a elevateMLS.
Privacy Policy / DMCA Notice / ADA Accessibility


This site is hosted, designed and copyright
© 1994 - 2026 by
Delta Media Group, Inc. -- Patent Pending --
2311 Meadowlark Lane | MLS# 8926079
This single family home located at 2311 Meadowlark Lane, Pueblo, CO 81001 is currently listed for sale with an asking price of $379,000. This property was built in 2016 and has 3 bedrooms. Meadowlark Lane is located in the Crestview Hills subdivision. Search Crestview Hills real estate on www.coloradopeekproperties.com today.