Kellie Peek

BEDS4
BATHS3
MLS#2666785
STATUSActive
PROPERTY TYPEResidential - Single Family
SUBDIVISIONEnclaves at Mountain Vista Ranch
Property Description
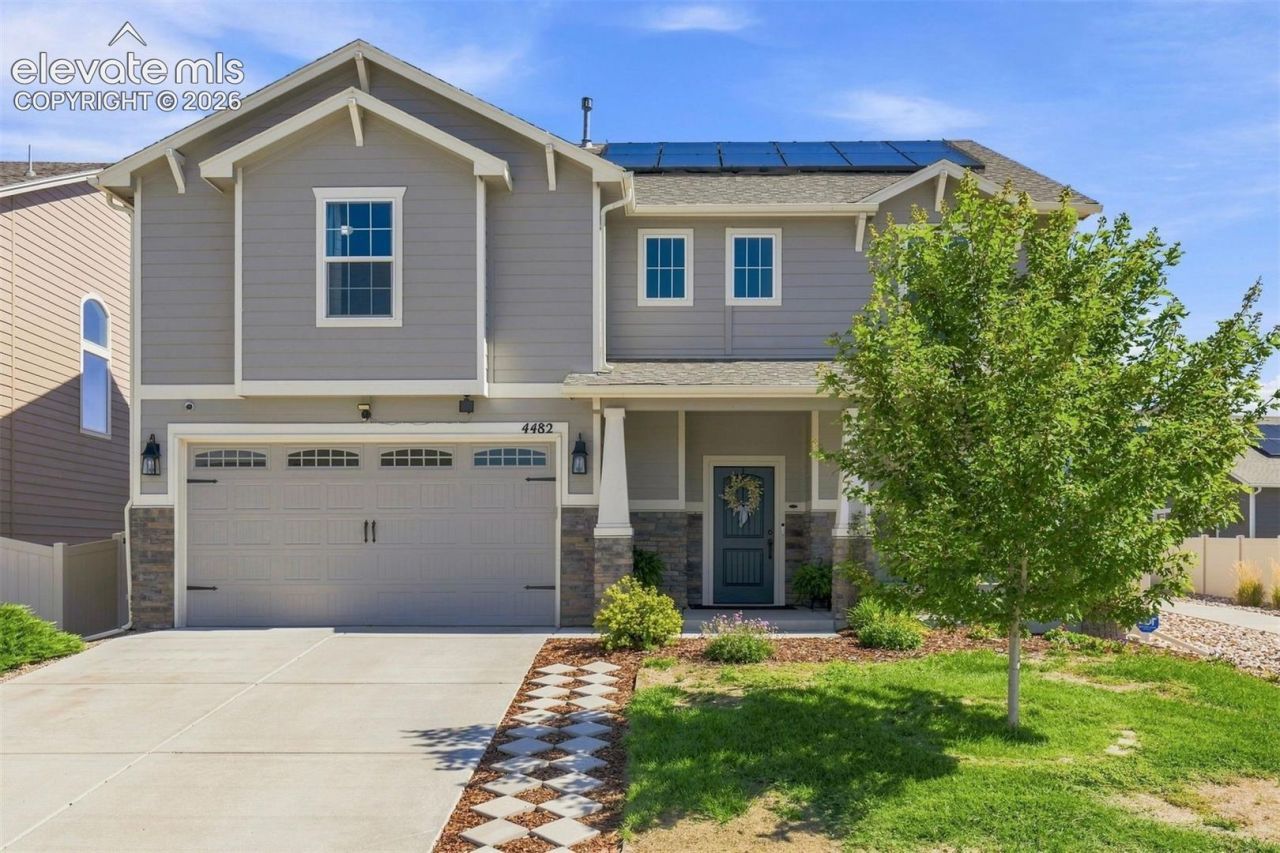
Welcome to this beautifully appointed Craftsman-style home, where modern comfort, thoughtful upgrades, and low-maintenance Colorado living come together. The fully paid-off solar system conveys with the home, offering added value for the next homeowner. A charming covered front porch welcomes you into a spacious entryway and bright, open-concept floor plan designed for everyday living and entertaining. The heart of the home is the inviting great room, where the kitchen, dining, and living areas flow seamlessly together. High-end finishes, custom details, upgraded lighting, soaring ceilings, abundant natural light, and a spacious walk-in pantry create a warm, elevated atmosphere. A cozy fireplace adds character and comfort, while the main-level bedroom or office provides the perfect space for guests or working from home. A convenient half bath completes the first floor. Upstairs, a spacious loft provides a versatile second living area that can function as a media room, playroom, home gym, or lounge space. The upper level also features three generously sized bedrooms, including a comfortable primary suite, along with a conveniently located laundry room. Step outside to the fenced backyard, where low-maintenance landscaping creates an inviting space for relaxing or entertaining. A shared common area directly behind the backyard provides additional separation from neighboring homes and enhances the home's sense of privacy. Walking trails just outside the front door make it easy to enjoy the outdoors and Colorado's beautiful surroundings. Everyday convenience is minutes away, with Target, restaurants, shopping, entertainment, schools, and a movie theater all less than 10 minutes from home. With newer construction, elevated finishes, an attached three-car garage, fenced yard, two distinct living spaces, a dedicated office, and direct access to walking trails, this home offers an exceptional combination of comfort, privacy, convenience, and energy-conscious living.
Property Features
Property Type: Residential - Single Family
Cooling: Ceiling Fan(s), Central Air
Fenced: Yes
Fireplaces: Gas, Main Level, One
Heating: Forced Air, Natural Gas
Lot Size: 0.13 Acres
Roof Type: Composite Shingle
Stories: 2.0
Taxes: $3,459
Year Built: 2019
Feature Descriptions
Appliances: 220v in Kitchen, Dishwasher, Disposal, Dryer, Microwave Oven, Oven, Refrigerator, Washer
CommunityFeatures: Hiking or Biking Trails, See Prop Desc Remarks
Days on Site: 22
Existing Utilities: Cable Available, Electricity Connected, Natural Gas Connected, Solar
Exterior: Fiber Cement
Fence: Rear
Floor Plan: 2 Story
Garage Amenities: 220V, Garage Door Opener
Garage Type: Attached
Laundry Facilities: Electric Hook-up, Upper
LotDescription: Level
Sewer: Sewer
Water: Municipal
Listed By / Shown By
Listed By
Agency Name: LIV Sotheby's International Realty CO Springs
Agency Phone: 719-578-8800
Shown By
Agent Name: Kellie Peek
Agent Phone: (719) 244-6046
Agency Title: The Cutting Edge, Realtors

Estimate Your Payment
Estimated Payment
$ 2,891.73 per month $2,457.94 Principal & Interest $288.25 Property Tax $145.54 Homeowner's InsuranceChange Payment Information
The real estate listing information and related content displayed on this site is provided exclusively for consumers’ personal, non-commercial use and may not be used for any purpose other than to identify prospective properties consumers may be interested in purchasing. This information and related content is deemed reliable but is not guaranteed accurate by the Pikes Peak REALTOR® Services Corp d/b/a elevateMLS.
Privacy Policy / DMCA Notice / ADA Accessibility


This site is hosted, designed and copyright
© 1994 - 2026 by
Delta Media Group, Inc. -- Patent Pending --
4482 Prairie Agate Drive | MLS# 2666785
This single family home located at 4482 Prairie Agate Drive, Colorado Springs, CO 80938 is currently listed for sale with an asking price of $499,000. This property was built in 2019 and has 4 bedrooms. Prairie Agate Drive is located in the Enclaves at Mountain Vista Ranch subdivision. Search Enclaves At Mountain Vista Ranch real estate on www.coloradopeekproperties.com today.