Kellie Peek

BEDS3
BATHS3
MLS#5858751
STATUSActive
PROPERTY TYPEResidential - Single Family
SUBDIVISIONRevel Crossing at Wolf Ranch
Property Description
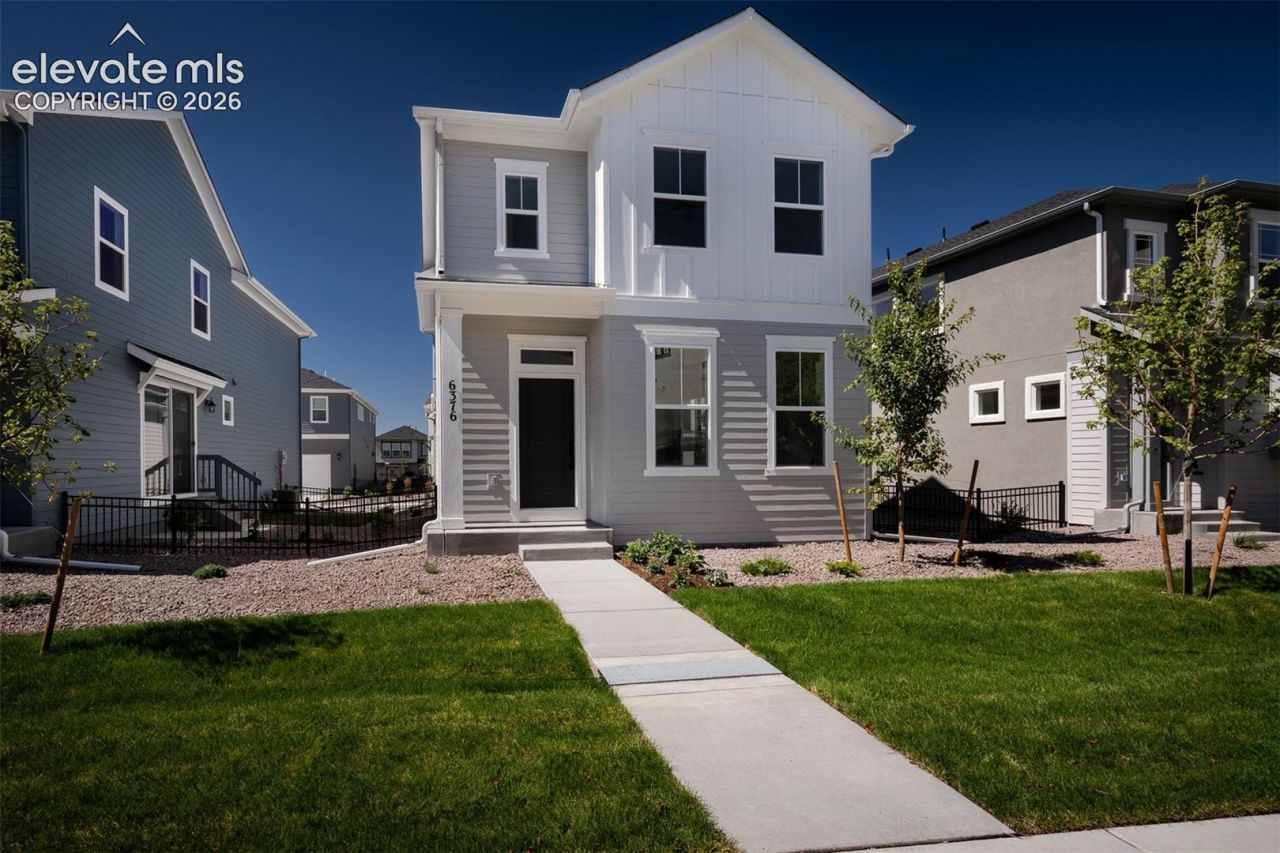
This modern mountain oasis is designed with your Colorado lifestyle in mind. Enjoy a brand-new home where thoughtful design and modern comfort come together effortlessly.The open living spaces are perfect for cozy evenings by the fireplace or memorable gatherings with friends. A sleek kitchen offers generous counter space and a large island, ideal for casual dining or entertaining with ease. The dining area invites the outdoors in with beautiful views and direct access to a fully landscaped, fenced side yard-your own private space to relax or entertain.At the end of the day, unwind in the serene Owner's Retreat, featuring an oversized bedroom and a spa-like bath with a luxurious Super Shower. With flexible spaces for work, creativity, or relaxation and ample storage throughout, this home makes room for everything you love-without sacrificing garage space. Think sleek design, low maintenance living, and a smart layout built for modern life.
Property Features
Property Type: Residential - Single Family
Cooling: Ceiling Fan(s), Central Air
Fireplaces: Gas, Main Level
Heating: Forced Air, Natural Gas
Lot Size: 0.07 Acres
Roof Type: Composite Shingle
Stories: 2.0
Taxes: $1,349
Year Built: 2026
Feature Descriptions
Appliances: Cook Top, Dishwasher, Disposal, Gas in Kitchen, Microwave Oven, Oven
Basement/Foundation: Crawl Space
Builder Model: Freemont
Builder Name: David Weekley Homes
CommunityFeatures: Dog Park, Lake/Pond, Parks or Open Space, Playground Area, Pool
Existing Utilities: Electricity Connected, Natural Gas Connected
Exterior: Fiber Cement
Floor Plan: 2 Story
Garage Amenities: Garage Door Opener
Garage Type: Attached
LotDescription: See Prop Desc Remarks
Sewer: Sewer
Water: Municipal
Listed By / Shown By
Listed By
Agency Name: House Hunters, LLC
Agency Phone: 719-752-2175
Shown By
Agent Name: Kellie Peek
Agent Phone: (719) 244-6046
Agency Title: The Cutting Edge, Realtors

Estimate Your Payment
Estimated Payment
$ 2,631.41 per month $2,378.17 Principal & Interest $112.42 Property Tax $140.82 Homeowner's InsuranceChange Payment Information
The real estate listing information and related content displayed on this site is provided exclusively for consumers’ personal, non-commercial use and may not be used for any purpose other than to identify prospective properties consumers may be interested in purchasing. This information and related content is deemed reliable but is not guaranteed accurate by the Pikes Peak REALTOR® Services Corp d/b/a elevateMLS.
Privacy Policy / DMCA Notice / ADA Accessibility


This site is hosted, designed and copyright
© 1994 - 2026 by
Delta Media Group, Inc. -- Patent Pending --
6376 Laud Point | MLS# 5858751
This single family home located at 6376 Laud Point, Colorado Springs, CO 80924 is currently listed for sale with an asking price of $482,804. This property was built in 2026 and has 3 bedrooms. Laud Point is located in the Revel Crossing at Wolf Ranch subdivision. Search Revel Crossing At Wolf Ranch real estate on www.coloradopeekproperties.com today.