Kellie Peek

BEDS3
BATHS4
MLS#6903772
STATUSActive
PROPERTY TYPEResidential - Single Family
SUBDIVISIONYorkshire Estates
Property Description
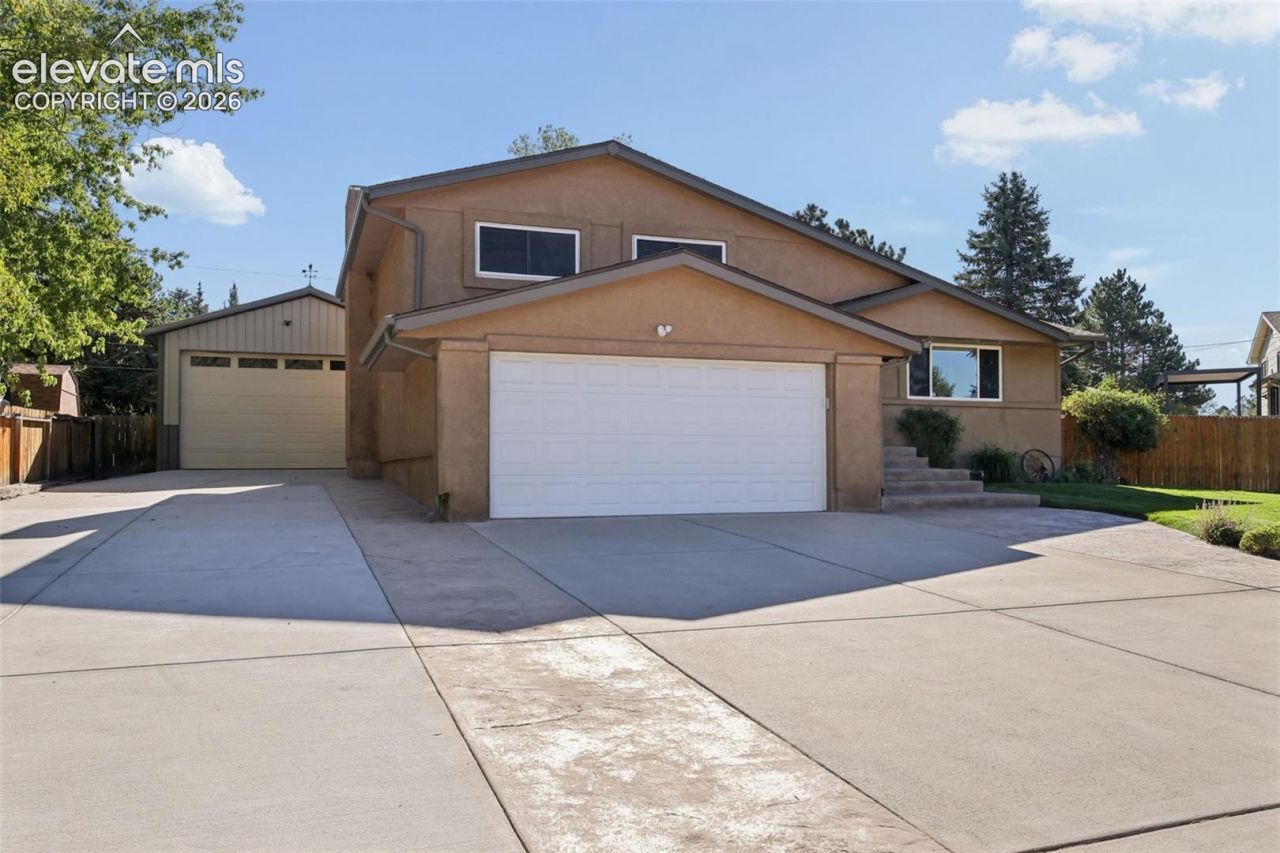
Don't miss out on this beautifully remodeled home located in well desired Yorkshire Estates Sub., and School District #20, convenient to many major shopping & restaurant amenities, and near major city & highway thoroughfares. This incredible property offers an over-sized 2 car det. garage + lg. garage door & side service door; additional 2 car att. garage-both with drywall finish/epoxy floors. Extensive stamped/colored concrete porches, walkways, and huge rear rear patio (wired & ready for hot tub), not to mention the incredible-private back yard with extensive landscaping finish, privacy fencing, and a large garden/tool shed behind detached garage, and expanded driveways! Some of the major improvements/updates include: Stucco exterior, vinyl dbl. pane windows, new roof shingles/gutters. Interior of home has had extensive remodeling throughout: painting/lights/doors/flooring/all bathrooms with custom tile finishes in tub/shower areas! You will love the remodeled primary bedroom: custom finished primary bathroom with dbl. vanity sinks, dbl. head - STEAM SHOWER ROOM with built-in seat! huge walk-in closet with Ikea built-in shelves & dressers! Another 2nd BR & full bath on the 2nd floor. The main floor offers a spacious living room with open concept to adjoining dining room and remodeled kitchen with spacious eating bar/granite counters/SS appliances/white cabinets/tile back-splash/SS undermount sink & vaulted ceiling. Lower level includes a nice family room, wood fireplace, 1/2 bath, laundry room + utility sink & entry's into garage & walk-out to back yard! The basement includes a rec-room, and bedroom with private ensuite 3PC bath, & utility room. Other updates include: electrical panels+220 for hot tub & the detached garage, water heater, furnace(AC ready), large evaporative cooler, home has tons of extra insulation, updated lights & switches etc. Lots of off-street parking!! Thanks for showing and contact listing agent with any questions.
Property Features
Property Type: Residential - Single Family
Cooling: Attic Fan, Evaporative Cooling, See Prop Desc Remark
Fenced: Yes
Fireplaces: Lower Level, One, Wood Burning
Heating: Forced Air, Natural Gas
Lot Size: 0.24 Acres
Roof Type: Composite Shingle
Taxes: $1,621
Year Built: 1972
Feature Descriptions
Appliances: 220v in Kitchen, Dishwasher, Disposal, Dryer, Microwave Oven, Oven, Range, Refrigerator, Self Cleaning Oven, Washer
Basement/Foundation: Partial Basement
Existing Utilities: Cable Available, Electricity Connected, Natural Gas Connected
Exterior: Stucco
Fence: Rear
Floor Plan: 4-Levels
Garage Amenities: Garage Door Opener, Oversized
Garage Type: Attached, Detached
LotDescription: Level, View of Pikes Peak
OtherStructures: Storage Shed
Outbuilding(s): Yes
Percentage of Basement Finished: 95
Sewer: Sewer
Square Footage: 588 (Basement)
View: Pikes Peak
Water: Municipal
Listed By / Shown By
Listed By
Agency Name: REMAX PROPERTIES
Agency Phone: 719-548-8600
Shown By
Agent Name: Kellie Peek
Agent Phone: (719) 244-6046
Agency Title: The Cutting Edge, Realtors

Estimate Your Payment
Estimated Payment
$ 3,473.62 per month $3,151.98 Principal & Interest $135.00 Property Tax $186.64 Homeowner's InsuranceChange Payment Information
The real estate listing information and related content displayed on this site is provided exclusively for consumers’ personal, non-commercial use and may not be used for any purpose other than to identify prospective properties consumers may be interested in purchasing. This information and related content is deemed reliable but is not guaranteed accurate by the Pikes Peak REALTOR® Services Corp d/b/a elevateMLS.
Privacy Policy / DMCA Notice / ADA Accessibility


This site is hosted, designed and copyright
© 1994 - 2026 by
Delta Media Group, Inc. -- Patent Pending --
6723 Bishop Drive | MLS# 6903772
This single family home located at 6723 Bishop Drive, Colorado Springs, CO 80918 is currently listed for sale with an asking price of $639,900. This property was built in 1972 and has 3 bedrooms. Bishop Drive is located in the Yorkshire Estates subdivision. Search Yorkshire Estates real estate on www.coloradopeekproperties.com today.