Kellie Peek

BEDS2
BATHS2
MLS#1666885
STATUSActive
PROPERTY TYPEResidential - Single Family
SUBDIVISIONIndigo Ranch at Stetson Ridge
Property Description
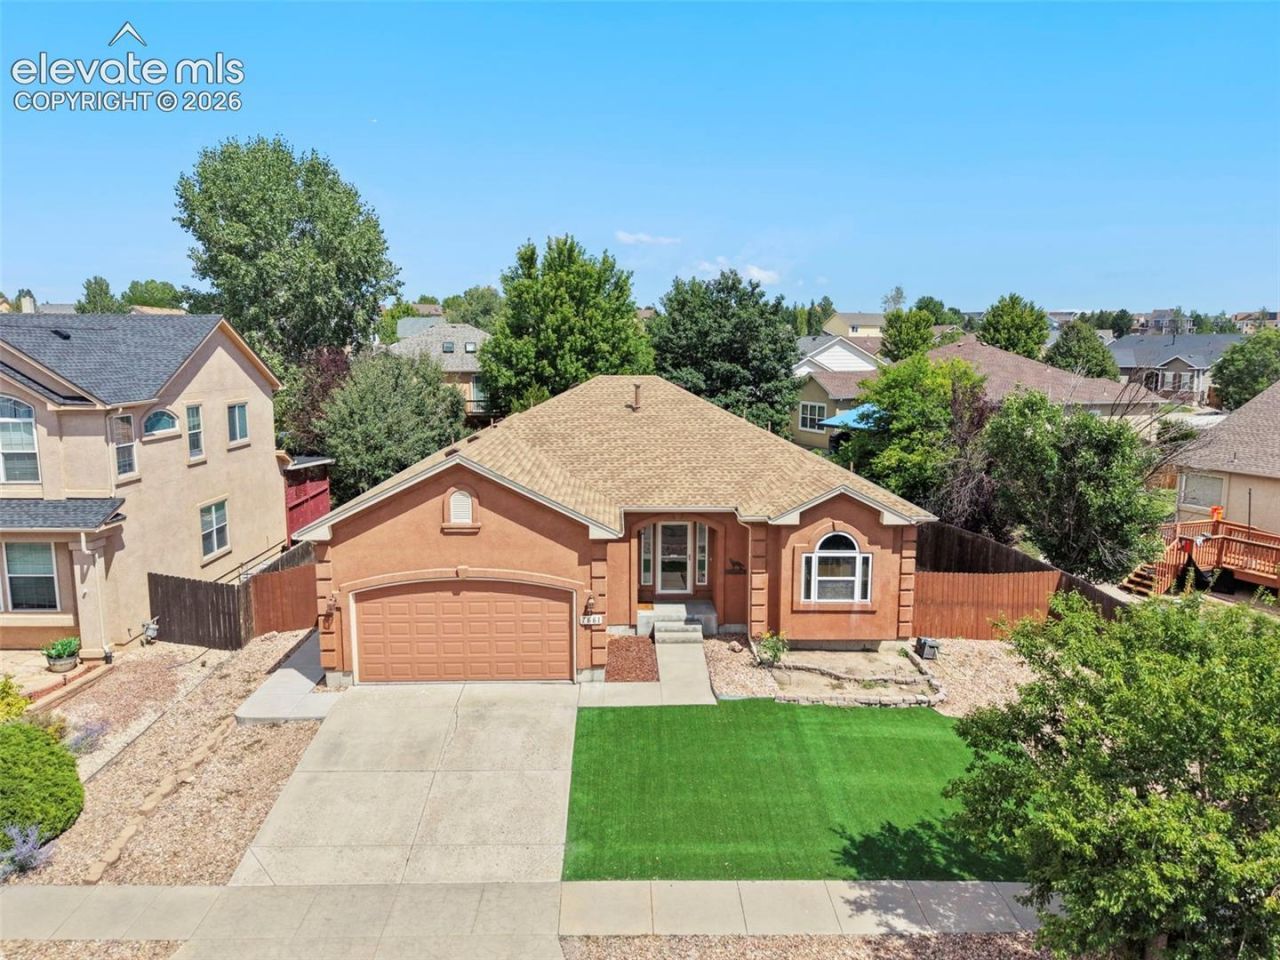
An incredible opportunity awaits with this well-kept, classic built rancher, featuring a low-maintenance lifestyle in a coveted and quiet east side neighborhood. The flowing and open main level offers a sunny and bright atmosphere with two large skylights flooding the space with light and showcasing the large kitchen with ample cabinet space, granite counters and a perfect corner pantry! The main level primary bedroom is an owner's retreat with an attached five-piece bathroom and oversized walk-in closet. The main level is completed by the secondary bedroom located on its own side of the home with a full bathroom right next to it for ease and comfort. Downstairs offers over 1500 sq ft of unfinished space ready for ample storage or a future expansion. The private backyard features low maintenance turf, a dedicated garden area, a permitted gas line for your grill and an oversized concrete patio ready to entertain due to the custom retractable awning keeps the space cool and comfortable. This home offers the perfect blend of space and a comfortable, easy lifestyle that is sure to please!
Property Features
Property Type: Residential - Single Family
Cooling: Central Air
Fenced: Yes
Fireplaces: Gas, Main Level, One
Heating: Forced Air, Natural Gas
Lot Size: 0.18 Acres
Roof Type: Composite Shingle
Stories: 1.0
Taxes: $2,400
Year Built: 2003
Feature Descriptions
Appliances: 220v in Kitchen, Dishwasher, Disposal, Gas in Kitchen, Kitchen Vent Fan, Microwave Oven, Range, Refrigerator
Basement/Foundation: Full Basement
Builder Name: Classic Homes
CommunityFeatures: See Prop Desc Remarks
Days on Site: 3
Existing Utilities: Cable Available, Electricity Connected, Natural Gas Connected
Exterior: Stucco
Fence: Rear
Floor Plan: Ranch
Garage Amenities: Garage Door Opener
Garage Type: Attached
Laundry Facilities: Electric Hook-up, Main
LotDescription: Level
Sewer: Sewer
Square Footage: 1534 (Basement)
Water: Municipal
Listed By / Shown By
Listed By
Agency Name: The Innovative Group, LLC
Agency Phone: (719) 749-1744
Shown By
Agent Name: Kellie Peek
Agent Phone: (719) 244-6046
Agency Title: The Cutting Edge, Realtors

Estimate Your Payment
Estimated Payment
$ 2,365.14 per month $2,044.18 Principal & Interest $199.92 Property Tax $121.04 Homeowner's InsuranceChange Payment Information
The real estate listing information and related content displayed on this site is provided exclusively for consumers’ personal, non-commercial use and may not be used for any purpose other than to identify prospective properties consumers may be interested in purchasing. This information and related content is deemed reliable but is not guaranteed accurate by the Pikes Peak REALTOR® Services Corp d/b/a elevateMLS.
Privacy Policy / DMCA Notice / ADA Accessibility


This site is hosted, designed and copyright
© 1994 - 2026 by
Delta Media Group, Inc. -- Patent Pending --
7661 Amberly Drive | MLS# 1666885
This single family home located at 7661 Amberly Drive, Colorado Springs, CO 80923 is currently listed for sale with an asking price of $415,000. This property was built in 2003 and has 2 bedrooms. Amberly Drive is located in the Indigo Ranch at Stetson Ridge subdivision. Search Indigo Ranch At Stetson Ridge real estate on www.coloradopeekproperties.com today.