Kellie Peek

BEDS3
BATHS2
MLS#1482047
STATUSActive
PROPERTY TYPEResidential - Single Family
SUBDIVISIONHardings 1st
Property Description
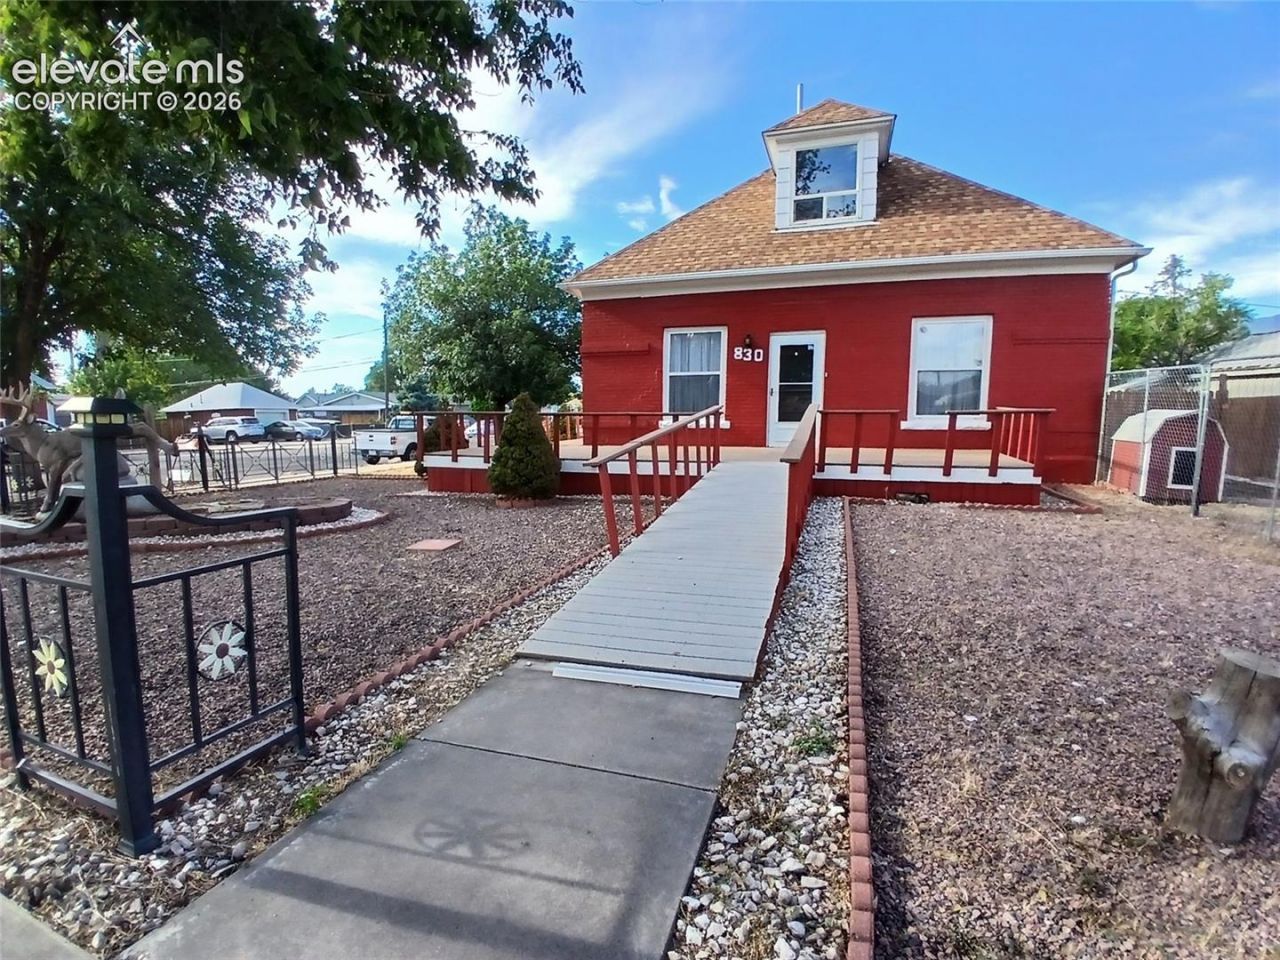
Welcome to this 3-bedroom, 2-bath brick home offering 1,975 square feet of comfortable living space on a desirable corner lot. One of this home's standout features is its accessible design, offering enhanced mobility and convenience. The layout provides ease of movement throughout the home's first floor with a ramp to the front door and shower access in the main floor bathroom. The main floor has updated flooring in the living and dining areas and a versatile bonus room perfect for a home office, playroom or hobby space. Step outside to enjoy the covered patio, fenced side yard and dedicated dog run. The oversized attached one-car garage offers plenty of room for storage or a workshop, while the attached carport provides additional covered parking. To top it all off, the home features a solar energy system, helping reduce monthly utility costs and improve energy efficiency. Conveniently located close to schools, parks, shopping, and everything Canon City has to offer, this move-in-ready home is a rare opportunity that offers space, accessibility, and value.
Property Features
Property Type: Residential - Single Family
Cooling: Evaporative Cooling
Fenced: Yes
Heating: Baseboard, Other
Lot Size: 0.18 Acres
Roof Type: Composite Shingle
Stories: 2.0
Taxes: $1,827
Year Built: 1908
Feature Descriptions
Appliances: Dishwasher, Oven, Refrigerator
Basement/Foundation: Crawl Space
Days on Site: 4
Existing Utilities: Cable Available, Electricity Available
Exterior: Brick
Fence: Rear
Floor Plan: 2 Story
Garage Amenities: Oversized
Garage Type: Carport, Detached
Handicap Access: Bathroom Access, Ramp Access
Laundry Facilities: Main
LotDescription: Corner, Level
OtherStructures: Storage Shed
Outbuilding(s): Yes
Sewer: Sewer
Water: Municipal
Listed By / Shown By
Listed By
Agency Name: HomeSmart Preferred Realty
Agency Phone: (719) 582-1046
Shown By
Agent Name: Kellie Peek
Agent Phone: (719) 244-6046
Agency Title: The Cutting Edge, Realtors

Estimate Your Payment
Estimated Payment
$ 1,884.34 per month $1,635.34 Principal & Interest $152.17 Property Tax $96.83 Homeowner's InsuranceChange Payment Information
The real estate listing information and related content displayed on this site is provided exclusively for consumers’ personal, non-commercial use and may not be used for any purpose other than to identify prospective properties consumers may be interested in purchasing. This information and related content is deemed reliable but is not guaranteed accurate by the Pikes Peak REALTOR® Services Corp d/b/a elevateMLS.
Privacy Policy / DMCA Notice / ADA Accessibility


This site is hosted, designed and copyright
© 1994 - 2026 by
Delta Media Group, Inc. -- Patent Pending --
830 Allison Avenue | MLS# 1482047
This single family home located at 830 Allison Avenue, Canon City, CO 81212 is currently listed for sale with an asking price of $331,999. This property was built in 1908 and has 3 bedrooms. Allison Avenue is located in the Hardings 1st subdivision. Search Hardings 1st real estate on www.coloradopeekproperties.com today.